
Description
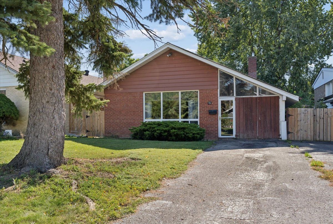
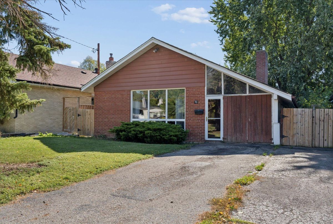
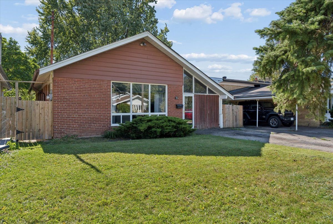
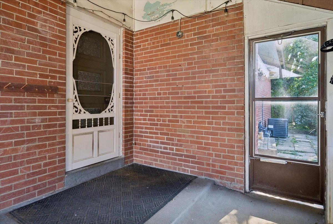
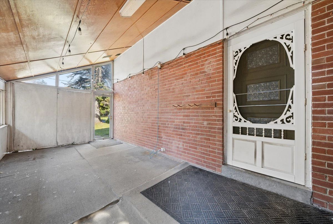
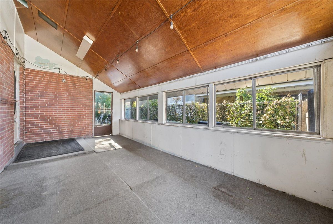
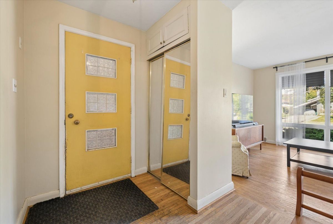
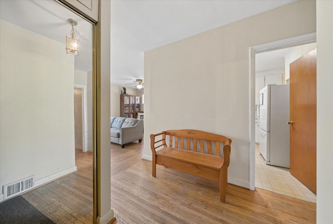
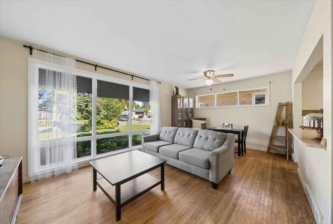
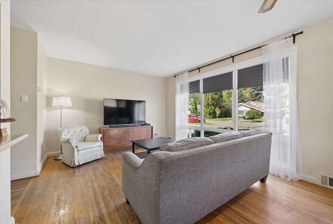
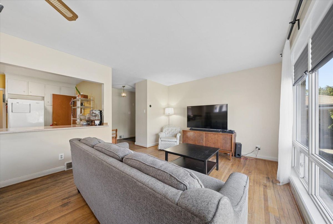
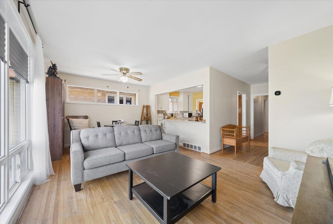
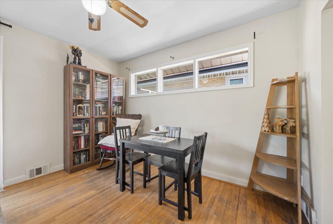
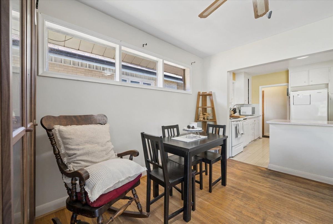
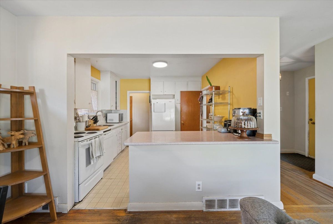
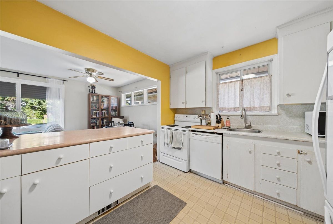
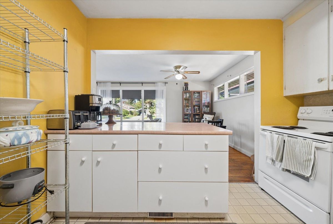
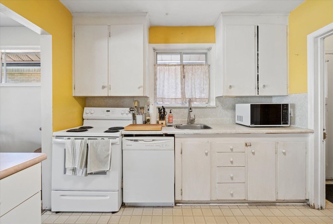
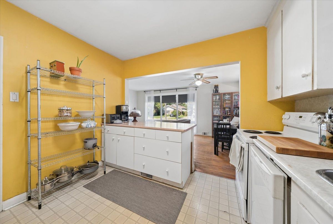
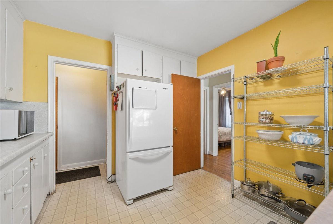
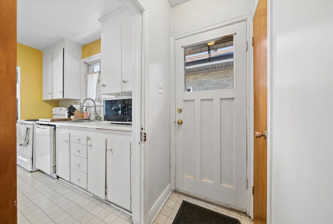
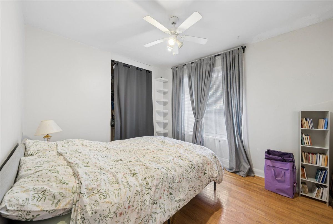
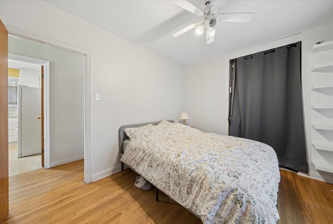
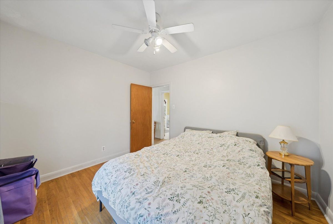
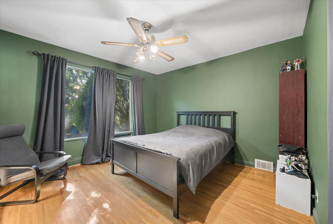
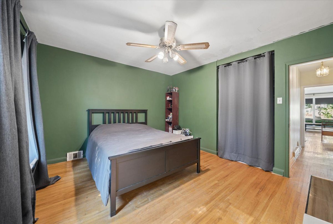
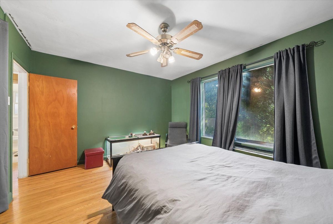
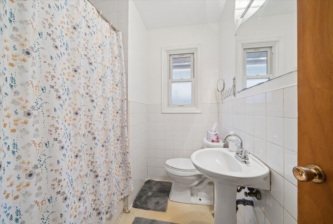
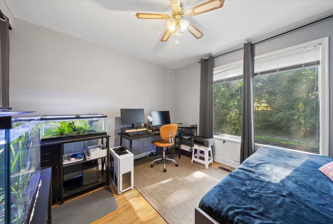
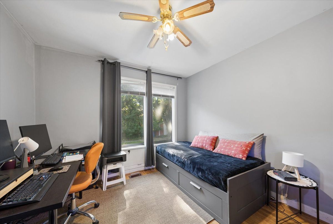
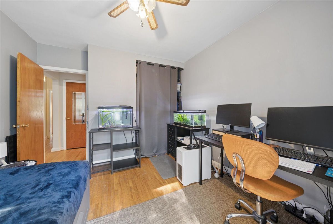
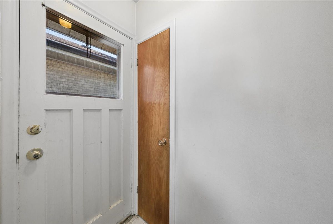
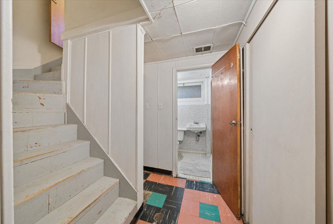
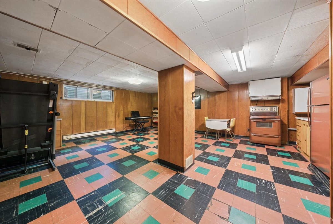
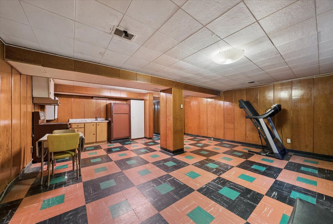
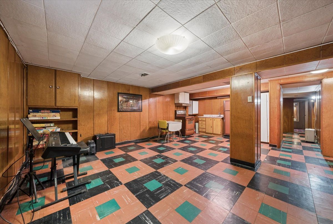
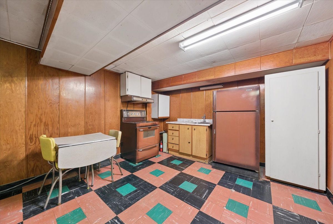
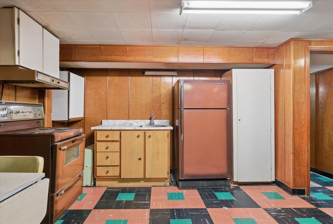
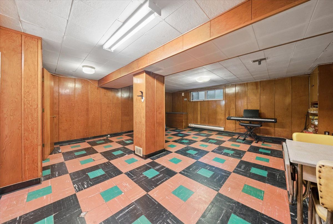
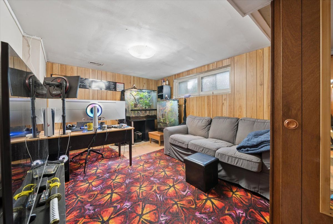
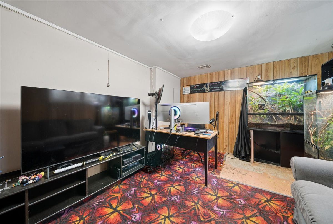
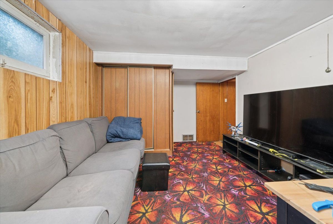
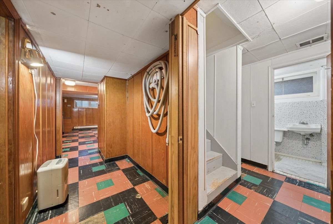
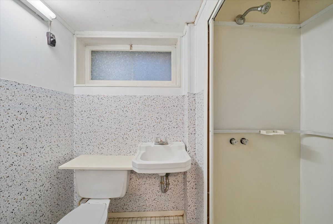
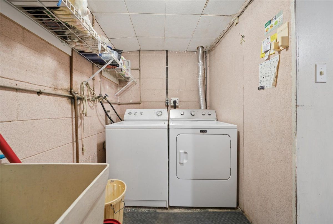
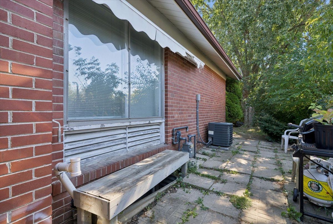
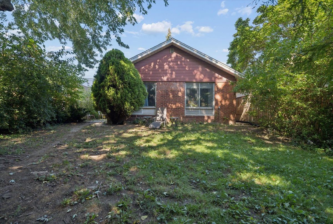
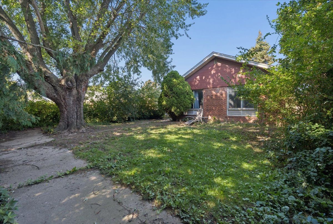
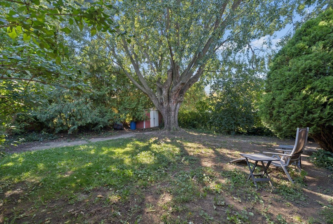
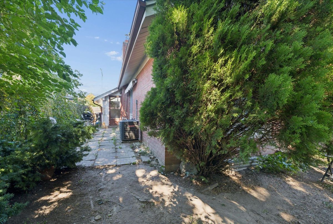
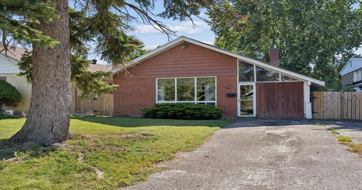
A great opportunity to get into the market in Bendale! Surrounded by parks and ravines, this spacious all-brick bungalow sits on a 40 x 125 ft lot with a private driveway and built-in carport. The open-concept living, dining and kitchen area offers a welcoming space to gather, with a large picture window bringing in plenty of natural light. Three generously sized bedrooms and a four-piece bathroom complete the main floor. A separate entrance leads to the basement, featuring a large living/kitchen area, a fourth bedroom and a three-piece bathroom-offering flexible space for extended family or potential future income. Close to schools, TTC and shopping, with easy access to Highway 401, this home is a wonderful opportunity for first-time buyers or anyone looking for space to make their own!
Additional Details
-
- MLS®
- E13877872
-
- Community
- Bendale
-
- Lot Size
- 40 X 125.71 Feet
-
- Living Area
- 1100-1500
-
- Building Type
- Detached
-
- Building Style
- Bungalow
-
- Taxes
- $4158.83 (2026)
-
- Garage Type
- Carport
-
- Parking Space
- 3
-
- Cooling
- Central Air
-
- Heating
- Gas
-
- Kitchen
- 2
-
- Basement
- Finished, Separate Entrance
-
- Possession Date
- 2026-12-30
-
- Occupant Type
- Owner
-
- Zoning
- Residential
-
- Listing Brokerage
- RE/MAX HALLMARK REALTY LTD.
Property Rooms
| Room Level | Room Type | Room Width | Room Length | Room Area | Room Dimensions | Room Desc |
|---|---|---|---|---|---|---|
| Main | Living Room | 6.01 (Meters) | 3.39 (Meters) | -- | -- | -- |
| Main | Dining Room | 6.01 (Meters) | 3.39 (Meters) | -- | -- | -- |
| Main | Kitchen | 3.19 (Meters) | 3.08 (Meters) | -- | -- | -- |
| Main | Primary Bedroom | 4.11 (Meters) | 3.66 (Meters) | -- | -- | -- |
| Main | Bedroom 2 | 2.78 (Meters) | 3.6 (Meters) | -- | -- | -- |
| Main | Bedroom 3 | 3.38 (Meters) | 3.32 (Meters) | -- | -- | -- |
| Lower | Living Room | 5.94 (Meters) | 6.43 (Meters) | -- | -- | -- |
| Lower | Kitchen | 5.94 (Meters) | 6.43 (Meters) | -- | -- | -- |
| Lower | Bedroom 4 | 4.79 (Meters) | 3.08 (Meters) | -- | -- | -- |
| Lower | Furnace Room | 2.65 (Meters) | 8.04 (Meters) | -- | -- | -- |